
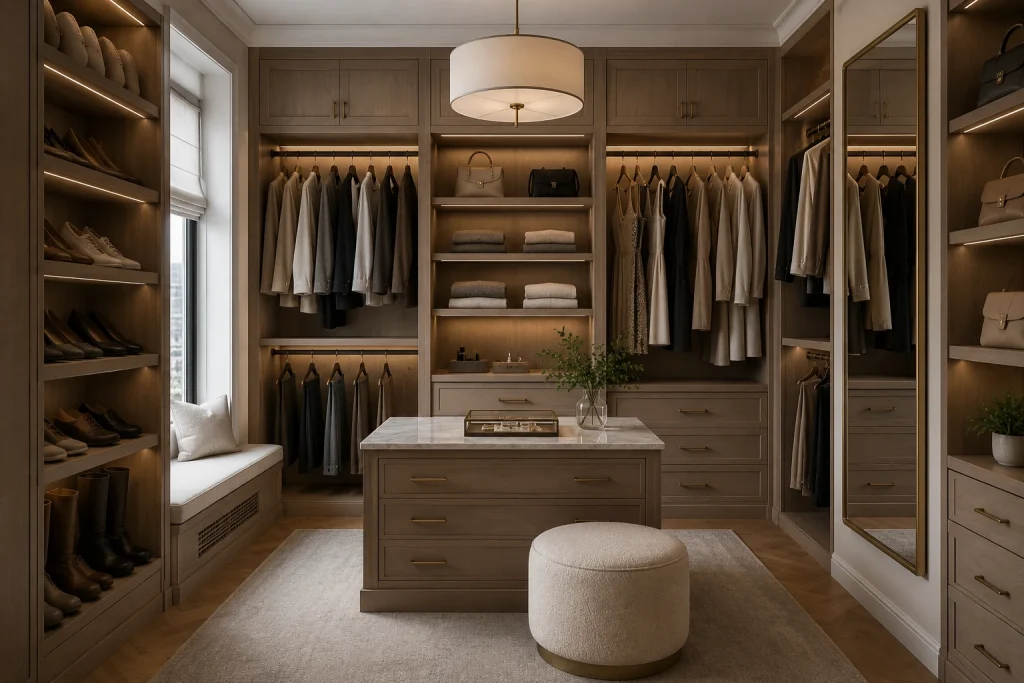
In New York, a closet is never just a closet. It is part of the morning routine, part of the home’s storage strategy, and often the difference between a bedroom that feels calm and one that feels crowded.
City homes come with their own challenges. Apartments can be compact. Co-ops may have strict building requirements. Condos often call for clean, modern storage that does not overwhelm the room. Pre-war homes may have deep trim, uneven walls, and unusual dimensions. A standard closet system might hold clothing, but it rarely solves the way people actually live.
That is why thoughtful closet design NYC homeowners can rely on starts with more than shelves and rods. It begins with daily habits, wardrobe needs, room proportions, and the feeling you want when you open the closet every day.
Ivenko Studio designs custom closets in NYC with a focus on clarity, proportion, refined materials, and storage that feels natural to use. https://www.ivenkostudio.com/closets
Most people think they need a bigger closet. In many cases, they need a smarter one.
A poorly planned closet wastes space in ways that are easy to overlook:
- hanging sections that are too short or too tall;
- shelves that are too deep to see what is stored in the back;
- shoes that end up on the floor;
- drawers that are missing or poorly sized;
- accessories without a dedicated place;
- seasonal items mixed with daily essentials;
- doors, trim, or corners that make access difficult.
A custom closet New York home truly needs should solve these problems with intention. Instead of adding more storage at random, the design should create clear zones that match the way you use the space every day.
What a Well-Designed Closet Should Include
Every wardrobe is different, but strong custom closet design is usually built around a few important planning principles.
1. Clear Wardrobe Zoning
The best closets make it easy to understand where everything belongs. Hanging clothes, folded items, shoes, bags, accessories, outerwear, and seasonal pieces should each have a logical place.
This is especially important for NYC custom closets, where every inch needs to work harder. Good zoning helps the closet stay organized long after installation, not just on the first day.
2. A Balanced Mix of Open and Closed Storage
Open shelves keep daily items visible and easy to reach. Drawers conceal smaller pieces. Cabinets can store bulkier or seasonal items. The right balance depends on how you use the space and how much you want to see at a glance.
For some homeowners, visibility is the priority. For others, a cleaner and more concealed look helps the room feel calmer and more refined.
3. Better Use of Vertical Space
Many New York closets waste valuable height. Custom design can use upper storage for luggage, seasonal clothing, linens, or items that do not need to be accessed every day.
This is one reason custom closets New York City homeowners choose often feel so different from standard closet inserts. They are designed to use the full space intelligently, not just the easiest part of it.
4. Details That Make Daily Use Smoother
Small features can make a closet feel more elevated, organized, and easier to use:
- soft-close drawers;
- pull-out trays;
- jewelry inserts;
- belt and tie storage;
- shoe shelving;
- integrated lighting;
- valet rods;
- cedar lining;
- premium hardware;
- clean interior finishes.
These details should not be added just for the sake of luxury. They should support the way the closet is actually used.
Reach-In Closets, Walk-Ins, and Built-In Wardrobes
Custom closets in NYC can take many forms. A reach-in closet may need smarter interior divisions, better drawers, and improved shoe storage. A walk-in closet may need zones for two people, coordinated lighting, mirrors, and a boutique-style layout. A built-in wardrobe may need to become part of the bedroom architecture.
The right solution always depends on the space.
Reach-In Closets
A reach-in closet works best when every section has a purpose. Double hanging, adjustable shelving, drawers, and smart shoe storage can turn a basic closet into a highly efficient system.
Walk-In Closets
A walk-in closet should feel easy to navigate. Clear visibility, proper aisle space, balanced hanging sections, and thoughtful lighting can make the space calmer, more functional, and more enjoyable to use.
When a room does not have enough closet space, a built-in wardrobe can add storage without looking temporary. It can be designed to match the room’s architecture, trim, proportions, and overall style.
Why Custom Closets New York NY Projects Need a Careful Process
A beautiful closet depends on more than a good idea. It requires a disciplined process. Measurements, wall conditions, ceiling heights, trim, power locations, door clearances, material choices, and installation planning all matter.
For custom closets New York NY homes, this is especially important because city spaces often come with real-world constraints. Co-op and condo buildings may require scheduling, certificates of insurance, delivery planning, elevator reservations, and low-disruption installation.
A professional process helps avoid surprises and makes the finished closet feel precise, polished, and built for the home.
The Ivenko Studio Approach
Ivenko Studio creates custom closets New York homeowners can use intuitively. The focus is not simply on adding more compartments. It is on creating a system that feels organized, durable, visually calm, and easy to live with.
The process may include:
- discovery of the client’s routine and wardrobe needs;
- on-site measurement;
- layout planning and shop drawings;
- material and hardware selection;
- fabrication based on approved details;
- careful delivery and installation;
- final review of the completed closet.
This approach helps create NYC custom closet solutions that look refined and work well in daily life.
A closet should not feel like a catalog page placed into a room. It should reflect how you dress, what you own, what you reach for most often, and how you want the room to feel.
For some homeowners, the goal is a quiet, minimal wardrobe with hidden storage. For others, it is a more detailed dressing-room experience with lighting, drawers, accessory trays, and display shelving. Some need practical family storage. Others want a polished primary suite.
Custom closets New York projects work best when design and function are treated with equal care.
Did you like this guide? Great! Please browse our website for more!