
A studio that feels cramped and a studio that feels calm are often the same size. What separates them is rarely an extra fifty square feet. It is whether the room tells you where one activity ends and another begins. Most small apartments fail at this not because they are small but because every piece of furniture has been pushed to a wall, leaving one undifferentiated box in which someone is expected to sleep, work, eat and receive guests. The floor plan did not create that problem. The arrangement did.
The scale of this is larger than it looks. Studios and one-bedrooms now account for 52.7% of new units entering the rental market, and one-bedrooms alone make up roughly 48% of newly built apartments. Census American Housing Survey figures put the average studio at about 440 square feet against 804 for a one-bedroom, while RentCafe’s Yardi Matrix data lands at 472 and 714 respectively. Whichever set you use, studios leave residents with one main room and a long list of functions to fit inside it.
Zones Are Made by Orientation, Not Walls
The instinct is to divide with objects: a screen, a curtain, a tall shelf. Sometimes that works. More often it eats floor area and makes both halves feel smaller, which is the opposite of the goal.
What actually creates a zone is where things face. A sofa with its back to the bed does more separating than a screen in front of it, because the eye follows the direction furniture points. A desk turned ninety degrees to face a window rather than the room reads as a different territory even though nothing was built. A rug under the seating area but not under the bed draws a line the brain accepts without noticing.
This is why photographs of well-resolved small apartments rarely show partitions. They show furniture arranged so that no two functions look at each other.
Test the Arrangement Before You Move Anything Heavy
Here is the practical difficulty. In a compact studio, the difference between an arrangement that works and one that does not is often a single decision about which way the sofa faces, and you cannot evaluate that decision by imagining it.
Moving real furniture to find out is expensive in a way that is easy to underestimate. Small rooms mean heavy pieces have to be walked around each other and floors get scratched. After repeated heavy moves, people may stop experimenting and settle for the current arrangement. Settling is how a room stays wrong long after anyone remembers why.
Seeing the room in several possible directions first makes that easier to think about. To explore a few zoning directions before moving anything, run RoomDesignGPT on a daylight photo taken from the doorway, where the proportions read most honestly. It works from the photograph rather than a floor plan, so the room image itself is the starting point.
Treat the results as concepts rather than exact rearrangements of the furniture you already own. A generated layout is not a measurement either, so test promising directions against the tape and the doorway before moving or buying anything. And the images show arrangement, not comfort. Only sitting in the chair tells you about the chair.
Storage Decides Whether the Zoning Survives
A zoned studio falls apart the moment there is nowhere to put things. This is the failure mode nobody photographs.
The arrangement that looks best empty is frequently the one with the least storage capacity, because storage furniture is bulky and unglamorous and tends to get cut first. A layout that reserves one wall for closed storage will outlast a prettier one that assumes you own very little. Units under 500 square feet make up only about 7% of apartment stock, but for residents of those units, every storage decision competes directly with living space.
Decide storage before aesthetics, or everyday belongings will quickly undo the visual order.
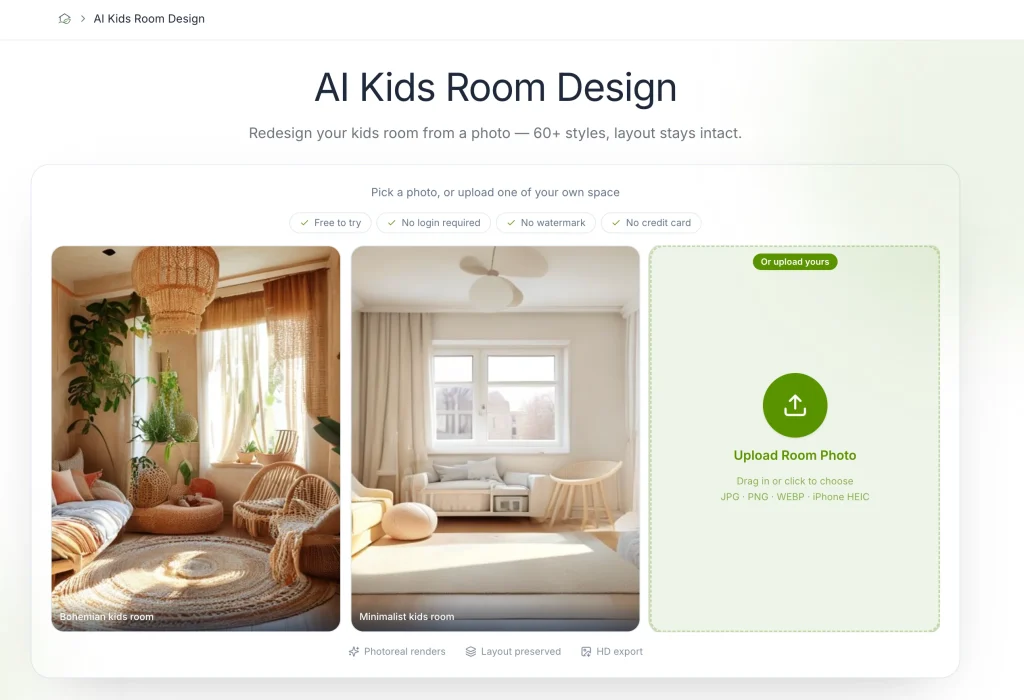
That storage-first principle also applies to a child’s bedroom, where sleep, play and homework compete for the same floor area. Families comparing those zones can use a version of the same tool built for children’s bedrooms, then check any promising arrangement against the room’s measurements and actual storage needs.
When Not to Bother Rearranging
Some rooms are not solvable by arrangement. A single window on one short wall, a radiator in the only sensible sofa position, a door swing that eats the corner you needed: these are fixed constraints, and no layout defeats them.
In those rooms the useful moves are different. Better lighting at two or three heights instead of one ceiling fixture. Lighter, taller furniture that lets you see the floor and the wall behind it. Fewer, larger objects rather than many small ones.
Knowing which problem you have saves a weekend. If the room has one workable layout, find it and stop. If it has several, it is worth looking at them before the sofa gets carried up the stairs. The test is whether a change alters how the room is used, not just how it photographs.